

 Help Centre

 United States
 Canada
 Australia
Coupon Override
Please Call
For drivers under the age of 25, additional fees and/or restrictions may apply.
For information and assistance in completing your reservation, please call:
1-855-863-0357Sorry
We're unable to find your location.

Evermore Orlando Resort

Costco Member Reviews

Costco Star Rating
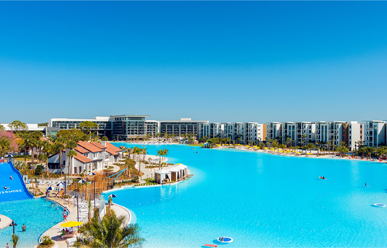
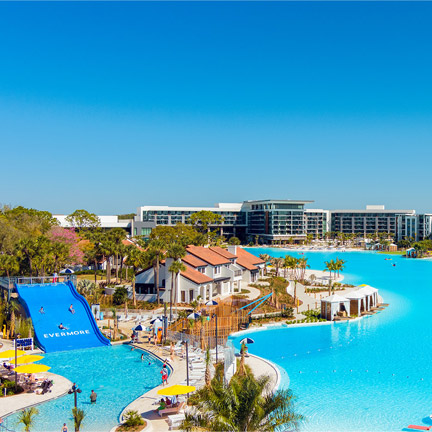
20 Acres of white sand beach line a crystal lagoon, all on the doorstep of Walt Disney World® Resort. At Evermore Orlando Resort, every experience is designed for families and groups to create unforgettable memories — the expansive grounds feature a dozen dining outlets, over-water cabanas, fire pits, a water slide, rope swing, pickleball courts, and more. Every house, flat and villa includes a gourmet kitchen and full-size washers & dryers, while houses also include fenced-in backyards and heated, salt-water swimming pools. And for the golfer, 36 holes of exceptional, Jack Nicklaus-designed golf at Grand Cypress Golf.

Executive Member Benefit
Executive Members receive an annual 2% Reward, up to $1,250, on qualified Costco Travel purchases
Hotel Details
Overview

Hotel Description
Share a vacation home at Evermore Orlando Resort with your friends and family. A new way to stay together in Houses, Flats, and Villas from 2 to 11 bedrooms. Every detail is designed to ensure moments of connection, relaxation, and unforgettable stories. Every home has been crafted to comfortably accommodate friends and families vacationing together.
The check-in window is from 4:00 p.m. to 6:00 p.m. local time. Resort staff will do everything possible to have accommodations ready at that time. If the unit is ready and available prior to 4:00 p.m., resort will make reasonable effort to allow earlier access. Occasional check-in delays may occur during peak business levels. 4:00 p.m. to 6:00 p.m. check-in is NOT GUARANTEED. Early check-ins are based on availability only.
Check-in times are outside the control for Costco Travel and are subject to change by the hotel without notice.
Key Features
- Number of Rooms: 316
- Number of Floors: 5
- Elevator(s)
- Renovation: 2024
- Check-In Time: 4:00 p.m.
- Check-Out Time: 10:00 a.m.
- Wheelchair-Accessible Room(s) Available
- Minimum Age to Stay Without an Adult: 25
- Nonsmoking property
-
All-In-One Fees are a one-time charge, consisting of a Cleaning Fee, Damage Insurance Coverage, and Amenity Fee. All fees are inclusive of taxes and vary depending on the number of bedrooms in the accommodation type which is reserved.
- Distance from Airport: 19 Miles
- Distance from Airport (in minutes): 35 minutes
- Distance from Train Station (in miles): 17 miles
- Distance from Train Station (in minutes): 30 minutes
- Distance from Pier (in miles): 56 miles
- Distance from Pier (in minutes): 65 minutes
Renovation: The Resort re-opened on January 1, 2024 following a redevelopment investment of over one Billion.
Property
Features
- Air-Conditioning in Public Areas
- Beach (swimmable - nearby)
- Beach (swimmable)
- Children's Playground
- Concierge Desk
- Health/Fitness Facility
- Hot Tub/Jacuzzi
- Internet Access (wireless)
- Laundry Facilities (self-service)
- Parking (self)
- Safe Deposit Box
- Sauna
- Swimming Pool(s) - Outdoor
- Water Slide
Features for a fee
- ATM
- Babysitting
- Bar(s)
- Beauty Salon
- Business Center
- Conference Room(s)
- Costco (nearby)
- Deli
- Gift Shop/Boutique
- Golf Course
- Golf Driving Range
- Massage
- Medical Facility (nearby)
- Restaurant(s)
- Shopping
- Spa
- Wedding Services
Activities
- Aerobics
- Basketball
- Board Games
- Golf (nearby)
- Golf (onsite)
- Kayaking
- Pilates
- Restaurants (nearby)
- Shopping (nearby)
- Stand-up Paddle Boarding
- TableTennis
- Volleyball
- Yoga
Dining
Twin View Restaurant
:Views of Evermore Bay and Cypress golf course complement a modern menu of fresh Florida flavors. Open for breakfast, lunch and dinner. Dinner hours feature crafted cocktails, raw bar selections, and chef-inspired meals for everyone at the table; and younger guests won’t want to miss the kid-friendly mealtime activities.
- Air-Conditioned
- Meals Served: Breakfast | Lunch | Dinner
- Menu Type: À la carte
- Children's Menu Available
- Reservations: Recommended
- Cuisine Type: American
- Dress Code: No dress code
Craft Burgers
:Fresh burgers and grilled chicken sandwiches made to order, along with classic sides like fries, onion rings, and mozzarella sticks. Located at the Food Hall in The Landing.
- Air-Conditioned
- Meals Served: Lunch | Dinner | Snacks
- Children's Menu Available
- Reservations: Not Required
- Cuisine Type: American
- Dress Code: No dress code
Props Pizza
:Featuring the freshest ingredients and timeless favorites, the denizens of pizza dish out pies that will have you craving your next slice. Located at the Food Hall in The Landing.
- Air-Conditioned
- Meals Served: Lunch | Dinner
- Menu Type: À la carte
- Reservations: Not Required
- Cuisine Type: Pizza
- Dress Code: No dress code
That's a Wrap
:Their selection of inspired ingredients, with a variety of fresh wraps and bowls, is perfect for those seeking big flavors on the lighter side. Located at the Food Hall in The Landing.
- Air-Conditioned
- Meals Served: Lunch | Dinner
- Menu Type: À la carte
- Reservations: Not Required
- Cuisine Type: American | Deli Style
- Dress Code: No dress code
The Deep End
:Enjoy fresh, Mediterranean-inspired fare in a relaxed poolside setting. Build your own salad or naan sandwich with grilled chicken, shrimp, steak, or crispy falafel, and pair your meal with refreshing tropical-inspired cocktails. Located at the Boardwalk Pool, just behind the Flats.
- Meals Served: Lunch | Dinner | Snacks
- Menu Type: À la carte
- Children's Menu Available
- Reservations: Not Required
- Cuisine Type: Mediterranean
- Dress Code: No dress code
'More Tacos
:Savor bold Mexican flavors and laid-back beach vibes at the bayside food truck. Serving up hand-crafted tacos, crispy chips with house-made salsa, made-to-order guacamole, and melty quesadillas. Located on East Beach, near Hammock Grove.
- Meals Served: Lunch | Dinner | Snacks
- Menu Type: À la carte
- Reservations: Not Required
- Cuisine Type: Mexican
- Dress Code: No dress code
Rooms
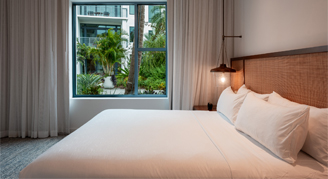
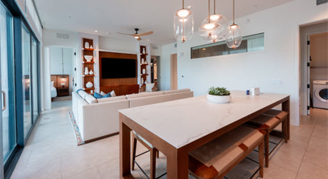
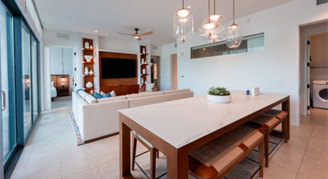
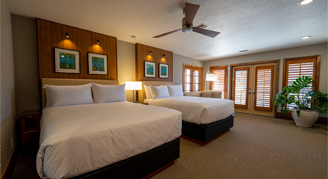
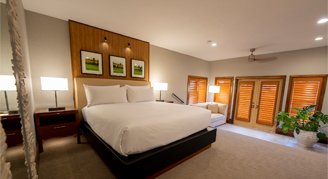
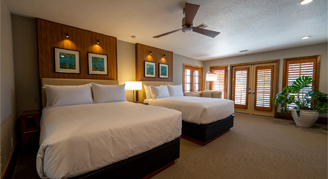
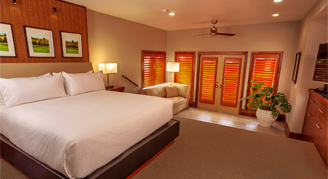
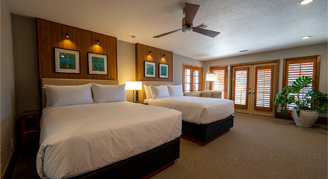
Discover a better way to stay together. Purpose-built Vacation Houses and Flats, ranging from 4 to 11 bedrooms, are designed for comfort, connection, and convenience, adapting to your personal pace and service style.
Available in All Rooms:
- Air Conditioning
- Ceiling Fan
- Coffee/Tea Maker
- Hair Dryer
- Housekeeping - Weekly
- In-Room Safe
- In-Room Washer/Dryer
- Internet Access (wireless)
- Iron/Ironing Board
- Kitchen
- Microwave
- Refrigerator
- Satellite/Cable TV
Children under age 2 stay free in room using existing bedding.
- Garden-View Boardwalk Flat

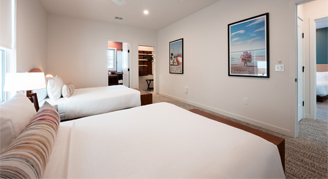
A four-bedroom, four-bathroom Garden View Flat spanning 1,900 sq. ft., with a modern tropical design, an open floor plan, and a fully equipped kitchen. Comfortably sleeps up to 11 guests just steps from the Evermore Bay boardwalk. Boardwalk flats are located in two-story walk-up buildings, which offer a more intimate, neighborhood feel: ground-floor units have a private patio, and stair-accessed second-floor units have a private balcony. Includes three bedrooms with one king bed and one bunk bedroom. Rooms are located on floors one or two.
- Balcony/Lanai
- Approximate Square Metres: 177
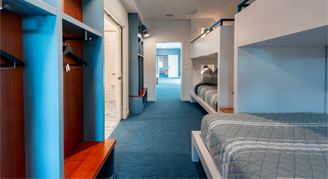
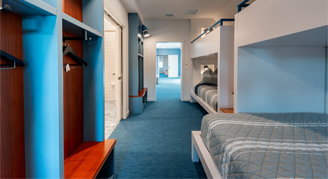
- Bedding: The bunk room also includes three twin beds (in addition to one queen bed noted above). The bunk bedroom is furnished with two sets of bunk beds: one with a queen bed on the bottom and a twin bed on top, and the other with a twin bed on both the bottom and the top.
- Garden-View Boardwalk Flat Accessible
An ADA-accessible four-bedroom, four-bathroom Garden View Boardwalk Flat spanning 1,900 sq. ft., featuring wheelchair clearances, lower countertops, and a designated ADA bedroom and bathroom with a roll-in shower, grab bars, and motorized drapery. Sleeps up to 11 guests. These ADA Boardwalk flats are located on the ground floor of our two-story walk-up buildings, which offer a more intimate, neighborhood feel; ground-floor units have a private patio. Includes three bedrooms with one king bed and one bunk bedroom. Rooms are only located on the ground floor.
- Balcony/Lanai
- Approximate Square Metres: 177
- Bedding: The bunk room also includes three twin beds (in addition to one queen bed noted above). The bunk bedroom is furnished with two sets of bunk beds: one with a queen bed on the bottom and a twin bed on top, and the other with a twin bed on both the bottom and the top.
- Garden-View Tower Flat
A four-bedroom, four-bathroom Garden View Tower Flat spanning 1,900 sq. ft. in our elevator-accessible Tower building, with modern tropical design and a fully equipped kitchen. Sleeps up to 11 guests. These Tower flats are located in five-story tower buildings, which offer elevator access and elevated views. Ground-floor units have a private patio, and units located on floors two through five have a private balcony. Includes three bedrooms with one king bed and one bunk bedroom. Rooms are located on floors one through five.
- Balcony/Lanai
- Approximate Square Metres: 177
- Bedding: The bunk room also includes three twin beds (in addition to one queen bed noted above). The bunk bedroom is furnished with two sets of bunk beds: one with a queen bed on the bottom and a twin bed on top, and the other with a twin bed on both the bottom and the top.
- Evermore Bay-View Tower Flat
A four-bedroom, four-bathroom Evermore Bay-View Tower Flat spanning 1,900 sq. ft., located on the second floors with unobstructed views of the eight-acre Evermore Bay Lagoon and white sand beaches. Evermore Bay-View Tower Flats, located on the second floor, have a private balcony. Sleeps up to 11 guests. These flats are located in five-story tower buildings, which offer elevator access and elevated views. Include three-bedrooms with one king bed and one bunk bedroom. Rooms are located on the second floor only.
- Balcony/Lanai
- Approximate Square Metres: 177
- Bedding: The bunk room also includes three twin beds (in addition to one queen bed noted above). The bunk bedroom is furnished with two sets of bunk beds: one with a queen bed on the bottom and a twin bed on top, and the other with a twin bed on both the bottom and the top.
- Premium Evermore Bay-View Tower Flat
A four-bedroom, four-bathroom Evermore Bay-View Tower Flat spanning 1,900 sq. ft., located on the second floors with unobstructed views of the eight-acre Evermore Bay Lagoon and white sand beaches. Evermore Bay-View Tower Flats, located on the second floor, have a private balcony. Sleeps up to 11 guests. These flats are located in five-story tower buildings, which offer elevator access and elevated views. Include three-bedrooms with one king bed and one bunk bedroom. Rooms are located on floors three through five.
- Balcony/Lanai
- Approximate Square Metres: 177
- Bedding: The bunk room also includes three twin beds (in addition to one queen bed noted above). The bunk bedroom is furnished with two sets of bunk beds: one with a queen bed on the bottom and a twin bed on top, and the other with a twin bed on both the bottom and the top.
- Premium Evermore Bay-View Tower Flat Accessible
An ADA-accessible four-bedroom, four-bathroom Premium Evermore Bay-View Tower Flat spanning 1,900 sq. ft. on floors three or five, with premium Evermore Bay views and a large private balcony. Featuring wheelchair clearances, lower countertops, and a designated ADA bedroom and bathroom with a roll-in shower and grab bars, and motorized drapery. Sleeps up to 11 guests. These flats are located in our five-story tower buildings, which offer elevator access and elevated views. Includes three bedrooms with one king bed and one bunk bedroom. Rooms are located on floors three or five only.
- Balcony/Lanai
- Approximate Square Metres: 177
- Bedding: The bunk room also includes three twin beds (in addition to one queen bed noted above). The bunk bedroom is furnished with two sets of bunk beds: one with a queen bed on the bottom and a twin bed on top, and the other with a twin bed on both the bottom and the top.
- Evermore Bay Beach Access Tower Flat
A four-bedroom, four-bathroom Evermore Bay Beach Access Tower Flat spanning 1,900 sq. ft., located on the ground floor with unobstructed views of the eight-acre Evermore Bay Lagoon and white sand beaches. Ground-floor units have a private patio and direct walk-out access to the white sand beach surrounding Evermore Bay. Sleeps up to 11 guests. These flats are located in five-story tower buildings. Include three-bedrooms with one king bed and one bunk bedroom.
- Balcony/Lanai
- Approximate Square Metres: 177
- Bedding: The bunk room also includes three twin beds (in addition to one queen bed noted above). The bunk bedroom is furnished with two sets of bunk beds: one with a queen bed on the bottom and a twin bed on top, and the other with a twin bed on both the bottom and the top.
- Evermore Bay Beach Access Tower Flat Accessible
An ADA-accessible four-bedroom, four-bathroom Evermore Bay Beach Access Tower Flat spanning 1,900 sq. ft., located on the ground floor with unobstructed views of the eight-acre Evermore Bay Lagoon and white sand beaches. Featuring wheelchair clearances, lower countertops, and a designated ADA bedroom and bathroom with a roll-in shower and grab bars, and motorized drapery. Units have a private patio and direct walk-out access to the white sand beach surrounding Evermore Bay. Sleeps up to 11 guests. These flats are located in five-story tower buildings. Include three-bedrooms with one king bed and one bunk bedroom.
- Balcony/Lanai
- Approximate Square Metres: 177
- Bedding: The bunk room also includes three twin beds (in addition to one queen bed noted above). The bunk bedroom is furnished with two sets of bunk beds: one with a queen bed on the bottom and a twin bed on top, and the other with a twin bed on both the bottom and the top.
- Five-Bedroom Two-Story House
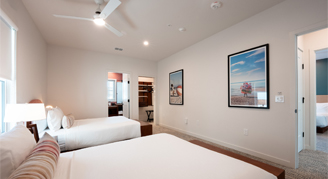
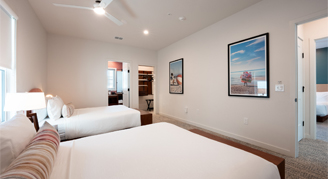
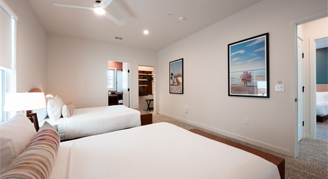
A five-bedroom, six-bathroom vacation home spanning 3,724 sq. ft. with modern tropical design, an open floor plan, a private heated saltwater pool, and a large, fenced, outdoor backyard with a Coyote gas grill. Sleeps up to 15 guests. Include three bedrooms with one king bed, one bedroom with two queen beds and one bunk bedroom.
- Approximate Square Metres: 346
- Bedding: Bunk Room includes three twin beds plus one queen bed (also reflected in Queen selection above). The bunk bedroom is furnished with two sets of bunk beds: one with a queen bed on the bottom and a twin bed on top, and the other with a twin bed on both the bottom and the top.
- Six-Bedroom Two-Story House with Theater
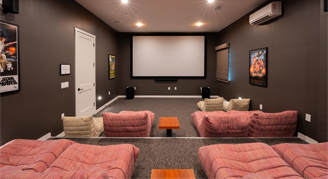
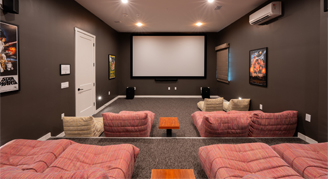
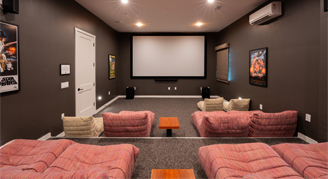
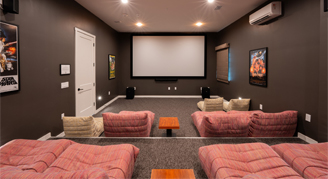
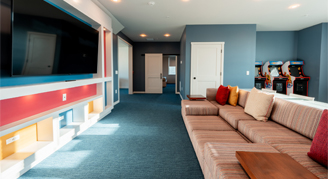
A six-bedroom, seven-bathroom vacation home spanning 4,513 sq. ft., with modern tropical design, an open floor plan, a private heated saltwater pool, and a large, fenced, outdoor backyard with a Coyote gas grill. Featuring a theater room with 221 inches of state-of-the-art projection. Sleeps up to 20 guests. Includes three bedrooms with one king bed, one bedroom with two queen beds, two bunk bedrooms.
- Approximate Square Metres: 419
- Bedding: Two bunk rooms, each with three twin beds plus one queen bed (queen bed also reflected above). Each bunk bedroom is furnished with two sets of bunk beds: one with a queen bed on the bottom and a twin bed on top, and the other with a twin bed on both the bottom and the top.
- Seven-Bedroom Two-Story House
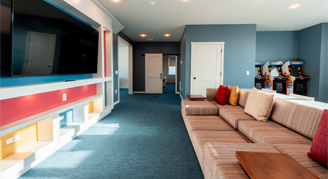
A seven-bedroom, eight-bathroom vacation home spanning 4,513 sq. ft. with modern tropical design, an open floor plan, and indoor arcade games. Features a private fenced backyard with a heated saltwater pool, a Coyote gas grill, and outdoor lawn games. Sleeps up to 22 guests. Includes four bedrooms with one king bed, one bedroom with two queen beds, and two bunk bedrooms.
- Approximate Square Metres: 419
- Bedding: Two bunk rooms, each with three twin beds plus one queen bed (queen bed also reflected above). Each bunk bedroom is furnished with two sets of bunk beds: one with a queen bed on the bottom and a twin bed on top, and the other with a twin bed on both the bottom and the top.
- Eight-Bedroom Three-Story House
An eight-bedroom, nine-bathroom vacation home spanning 5,522 sq. ft. with modern tropical design, an open floor plan, and an entire third floor dedicated to kids with two bunk rooms and a play area. Features a private fenced backyard, with heated saltwater pool, a Coyote gas grill and outdoor lawn games. Sleeps up to 24 guests. Includes five bedrooms with one king bed, one bedroom with two queen beds and two bunk bedrooms.
- Approximate Square Metres: 513
- Bedding: Two bunk rooms (third-floor kids' area), each with three twin beds plus one queen bed (queen beds also reflected above). Each bunk bedroom is furnished with two sets of bunk beds: one with a queen bed on the bottom and a twin bed on top, and the other with a twin bed on both the bottom and the top.
- Eight-Bedroom Three-Story House with Theater
An eight-bedroom, nine-bathroom vacation home spanning 6,144 sq. ft. with modern tropical design, an open floor plan, an entire third floor dedicated to kids with two bunk rooms, a play area with indoor arcade games. On the ground floor, you'll find a theater room with 221 inches of state-of-the-art projection. Features a private fenced backyard, with heated saltwater pool, a Coyote gas grill and outdoor lawn games. Sleeps up to 24 guests. Includes five bedrooms with one king bed, one bedroom with two queen beds, and two bunk bedrooms.
- Approximate Square Metres: 571
- Bedding: Two bunk rooms, each with three twin beds plus one queen bed (queen bed also reflected above). Each bunk bedroom is furnished with two sets of bunk beds: one with a queen bed on the bottom and a twin bed on top, and the other with a twin bed on both the bottom and the top.
- Nine-Bedroom Three-Story House
A nine-bedroom, 10-bathroom vacation home spanning 6,144 sq. ft. with modern tropical design, an open floor plan, an entire third floor dedicated to kids with two bunk rooms, and a play area with indoor arcade games. Features a private fenced backyard with a heated saltwater pool, a Coyote gas grill, and outdoor lawn games. Sleeps up to 26 guests. Includes six bedrooms with one king bed, one bedroom with two queen beds, and two bunk bedrooms.
- Approximate Square Metres: 571
- Bedding: Two bunk rooms (third-floor kids' area), each with three twin beds plus one queen bed (queen beds also reflected above). Each bunk bedroom is furnished with two sets of bunk beds: one with a queen bed on the bottom and a twin bed on top, and the other with a twin bed on both the bottom and the top.
- Nine-Bedroom Three-Story House with Theater
A nine-bedroom, 11-bathroom vacation home spanning 7,375 sq. ft. with modern tropical design, an open floor plan, an entire kids' third floor, and entertainment including a pool table and arcade games. On the ground floor, you’ll find a Theater Room with 221 inches of state-of-the-art projection. Features a private fenced backyard with a heated saltwater pool, a Coyote gas grill, and outdoor lawn games. Sleeps up to 26 guests. Includes six bedrooms with one king bed, one bedroom with two queen beds, and two bunk bedrooms.
- Approximate Square Metres: 685
- Bedding: Two bunk rooms (third-floor kids' area), each with three twin beds plus one queen bed (queen beds also reflected above). Each bunk bedroom is furnished with two sets of bunk beds: one with a queen bed on the bottom and a twin bed on top, and the other with a twin bed on both the bottom and the top.
- Nine-Bedroom Three-Story House with Theater Accessible
An ADA-accessible nine-bedroom, 11-bathroom vacation home spanning 7,375 sq. ft., with the same private pool, Theater Room, and entertainment as the standard nine-bedroom theater house, plus a designated ADA bedroom/bathroom. Sleeps up to 26 guests. Includes six bedrooms with one king bed, one bedroom with two queen beds, and two bunk bedrooms.
- Approximate Square Metres: 685
- Bedding: Two bunk rooms (third-floor kids' area), each with three twin beds plus one queen bed (queen beds also reflected above). Each bunk bedroom is furnished with two sets of bunk beds: one with a queen bed on the bottom and a twin bed on top, and the other with a twin bed on both the bottom and the top.
- Ten-Bedroom Three-Story House
A 10-bedroom, 12-bathroom vacation home spanning 7,375 sq. ft. with modern tropical design, an open floor plan, an entire kids' third floor, and entertainment including a pool table and arcade games. Sleeps up to 28 guests. Includes seven bedrooms with one king bed, one bedroom with two queen beds, two bunk bedrooms.
- Approximate Square Metres: 685
- Bedding: Two bunk rooms (3rd-floor kids' area), each with three twin beds plus one queen bed (queen beds also reflected above). Each bunk bedroom is furnished with two sets of bunk beds: one with a queen bed on the bottom and a twin bed on top, and the other with a twin bed on both the bottom and the top.
- Ten-Bedroom Three-Story House with Theater
A 10-bedroom, 12-bathroom vacation home spanning 7,818 sq. ft. with modern tropical design, an open floor plan, an entire kids' third floor, and entertainment including a pool table, arcade games and an indoor slide connecting the third and second floors. On the ground floor, you’ll find a theater room with 221 inches of state-of-the-art projection. Sleeps up to 30 guests. Includes six bedrooms with one king bed, two bedrooms with two queen beds, two bunk bedrooms.
- Approximate Square Metres: 726
- Bedding: Two bunk rooms (3rd-floor kids' area), each with three twin beds plus one queen bed (queen beds also reflected above). Each bunk bedroom is furnished with two sets of bunk beds: one with a queen bed on the bottom and a twin bed on top, and the other with a twin bed on both the bottom and the top.
- Ten-Bedroom Three-Story House with Theater Accessible
An ADA-accessible 10-bedroom, 12-bathroom vacation home spanning 7,818 sq. ft. with the same private pool, Theater Room, and indoor slide as the standard 10-Bedroom Theater home, plus a designated ADA bedroom/bathroom. Sleeps up to 30 guests. Includes six bedrooms with one king bed, two bedrooms with two queen beds, two bunk bedrooms.
- Approximate Square Metres: 726
- Bedding: Two bunk rooms (3rd-floor kids' area), each with three twin beds plus one queen bed (queen beds also reflected above). Each bunk bedroom is furnished with two sets of bunk beds: one with a queen bed on the bottom and a twin bed on top, and the other with a twin bed on both the bottom and the top.
- Eleven-Bedroom Three-Story House
Evermore's largest vacation home: an 11-bedroom, 13-bathroom residence spanning 7,818 sq. ft. with modern tropical design, an open floor plan, an entire kids' third floor, and entertainment including a pool table, arcade games, and an indoor slide connecting the third and second floors. Sleeps up to 32 guests. Includes seven bedrooms with one king bed, two bedrooms with two queen beds, and two bunk bedrooms.
- Approximate Square Metres: 726
- Bedding: Two bunk rooms (third-floor kids' area), each with three twin beds plus one queen bed (queen beds also reflected above). Each bunk bedroom is furnished with two sets of bunk beds: one with a queen bed on the bottom and a twin bed on top, and the other with a twin bed on both the bottom and the top. Features an indoor slide between floors.
- Eleven-Bedroom Three-Story House Accessible
An ADA-accessible version of Evermore's largest vacation home: an 11-bedroom, 13-bathroom residence spanning 7,818 sq. ft. with the same private pool, entertainment, and indoor slide, plus a designated ADA bedroom/bathroom. Sleeps up to 32 guests. Includes seven bedrooms with one king bed, two bedrooms with two queen beds, and two bunk bedrooms.
- Approximate Square Metres: 726
- Bedding: Two bunk rooms (third-floor kids' area), each with three twin beds plus one queen bed (queen beds also reflected above). Each bunk bedroom is furnished with two sets of bunk beds: one with a queen bed on the bottom and a twin bed on top, and the other with a twin bed on both the bottom and the top. Features an indoor slide between floors.
- Evermore Bay-View Two-Bedroom Villa
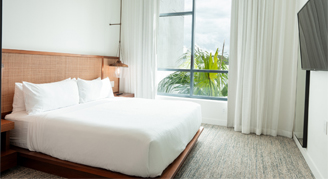
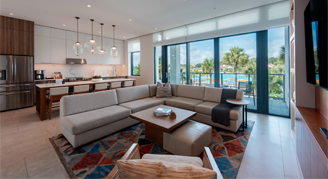
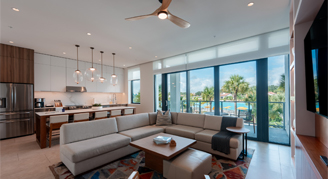
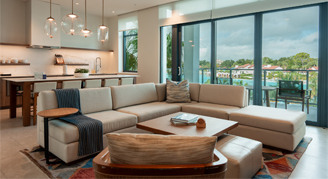
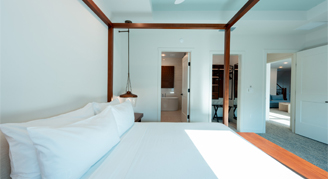
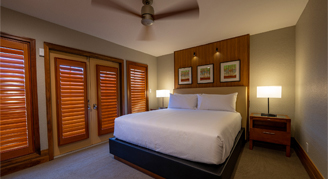
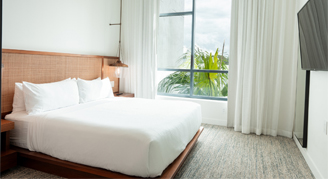
A two-bedroom, two-bathroom villa, Evermore Bay View, spanning 1,800 sq. ft., provides stunning walkout views of Evermore Bay. Features a modern, open floor plan, fully equipped kitchen with high-end appliances, spacious living and dining areas, and two oversized guest rooms, each with in-room safe, and ensuite stone walled bathrooms. Each bathroom includes premium Beekman amenities, and a deluxe walk-in shower and a freestanding tub — perfect for a relaxing soak. Villas also include private terraces, high-speed internet, work desks, and large-screen TVs. Sleeps up to four guests. Includes two bedrooms with one king bed each.
- Approximate Square Metres: 167
- Bedding: King
- Evermore Bay-View Two-Bedroom Villa Accessible
An ADA-accessible two-bedroom, two-bathroom Villa, Evermore Bay View, spanning 1,800 sq. ft., provides stunning walkout views of Evermore Bay. ADA Villas include wheelchair clearances throughout, wheelchair lift, dining table access, lower countertops, sinks/stoves/worksurfaces with front approach clearances, accessories/appliances and outlets/switches within range, a low entry door viewer, and a designated ADA bedroom and bathroom with a roll-in shower, grab bars at the shower and toilet, five feet turnaround in the bathroom and bedroom, and motorized drapery from the bedside. Sleeps up to six guests. Includes one bedroom with one king bed and one bedroom with two queen beds.
- Approximate Square Metres: 167
- Bedding: King or Two Queens
- Garden-View Two-Bedroom Villa
A two-bedroom, two-bathroom Villa, Garden View, spanning 1,800 sq. ft., overlooks the resort's lush, landscaped grounds. Features a modern, open floor plan, a fully equipped kitchen with high-end appliances, spacious living and dining areas, and two oversized guest rooms, each with an in-room safe and ensuite stone-walled bathrooms. Each bathroom includes premium Beekman amenities and a deluxe walk-in shower and a freestanding tub — perfect for a relaxing soak. Villas also include private terraces, high-speed internet, work desks, and large-screen TVs. Sleeps up to four guests. Includes two bedrooms with one king bed each.
- Approximate Square Metres: 167
- Bedding: King
- Garden-View Two-Bedroom Villa Accessible
An ADA-accessible two-bedroom, two-bathroom villa, garden-view, spanning 1,800 sq. ft., overlooks the resort's lush, landscaped grounds. ADA villas include wheelchair clearances throughout, wheelchair lift, dining table access, lower countertops, sinks/stoves/worksurfaces with front approach clearances, accessories/appliances and outlets/switches within range, a low entry door viewer, and a designated ADA bedroom and bathroom with a roll-in shower, grab bars at the shower and toilet, five feet turnaround in the bathroom and bedroom, and motorized drapery from the bedside. Sleeps up to six guests. Includes one bedroom with one king bed and one bedroom with two queen beds.
- Approximate Square Metres: 167
- Bedding: King or Two Queen Beds
- Evermore Bay-View Four-Bedroom Villa - Three King Beds and Two Queen Beds
A four-bedroom, four-bathroom king & queen villa, Evermore Bay View, spanning 2,800 sq. ft., provides stunning walkout views of Evermore Bay and includes a fully equipped kitchen with high-end appliances, spacious living and dining areas. Each bedroom comes with its own stone walled ensuite bathroom, including premium Beekman amenities, and a deluxe walk-in shower and a freestanding tub — perfect for relaxing after a full day on the greens. Villas also include private terraces, high-speed internet, work desks, and large-screen TVs. Sleeps up to 10 guests. Includes three bedrooms with one king bed each and one bedroom with two queen beds. Two bedrooms are located on the ground floor, and two bedrooms are located on the second floor, accessible via interior stairs.
- Balcony/Lanai
- Approximate Square Metres: 260
- Bedding: King or Two Queens
- Garden-View Four-Bedroom Villa - Three King Beds and Two Queen Beds
A four-bedroom, four-bathroom king & queen villa, garden-view, spanning 2,800 sq. ft., overlooks the resort's lush, landscaped grounds and includes a fully equipped kitchen with high-end appliances, spacious living and dining areas. Each bedroom comes with its own stone-walled ensuite bathroom, including premium Beekman amenities, and a deluxe walk-in shower and a freestanding tub — perfect for relaxing after a full day on the greens. Villas also include private terraces, high-speed internet, work desks, and large-screen TVs. Sleeps up to 10 guests. Includes three bedrooms with one king bed and one bedroom with two queen beds. Two bedrooms are located on the ground floor, and two bedrooms are located on the second floor, accessible via interior stairs.
- Balcony/Lanai
- Approximate Square Metres: 260
- Bedding: King or Two Queens
- Garden-View Four-Bedroom Villa - Four King Beds
A four-bedroom, four-bathroom king villa, garden-view, spanning 2,800 sq. ft., overlooks the resort's lush, landscaped grounds and includes a fully equipped kitchen with high-end appliances, spacious living and dining areas. Each bedroom comes with its own stone-walled ensuite bathroom, including premium Beekman amenities, and a deluxe walk-in shower and a freestanding tub — perfect for relaxing after a full day on the greens. Villas also include private terraces, high-speed internet, work desks, and large-screen TVs. Sleeps up to eight guests. Includes four bedrooms with one king bed each; two bedrooms are located on the ground floor, and two bedrooms are located on the second floor, accessible via interior stairs.
- Approximate Square Metres: 260
- Bedding: King
- Evermore Bay-View Four-Bedroom Villa - Eight Queen Beds
A four-bedroom, four-bathroom villa, Evermore Bay View, spanning 2,800 sq. ft. provides stunning walkout views of Evermore Bay and includes a fully equipped kitchen with high-end appliances, spacious living and dining areas. Each bedroom comes with its own stone walled ensuite bathroom, including premium Beekman amenities, and a deluxe walk-in shower and a freestanding tub — perfect for relaxing after a full day in the area parks. Villas also include private terraces, high-speed internet, work desks, and large-screen TVs. Sleeps up to 16 guests. Includes four bedrooms with two queen beds each. Two bedrooms are located on the ground floor, and two bedrooms are located on the second floor, accessible via interior stairs.
- Balcony/Lanai
- Approximate Square Metres: 260
- Bedding: Two Queens
- Garden-View Four-Bedroom Villa - Eight Queen Beds
A four-bedroom, four-bathroom Garden View Villa spanning 2,800 sq. ft. overlooks the resort's lush, landscaped grounds and includes a fully equipped kitchen with high-end appliances, spacious living and dining areas. Each bedroom comes with its own stone walled ensuite bathroom, including premium Beekman amenities, and a deluxe walk-in shower and a freestanding tub — perfect for relaxing after a full day in the area parks. Villas also include private terraces, high-speed internet, work desks, and large-screen TVs. Sleeps up to 16 guests. Includes four bedrooms with two queen beds each. Two bedrooms are located on the ground floor, and two bedrooms are located on the second floor, accessible via interior stairs.
- Balcony/Lanai
- Approximate Square Metres: 260
- Bedding: Two Queens
Map


Other Hotels in Orlando
Bay Lake Tower at Disney's Contemporary Resort
Costco Member Reviews
Costco Star Rating
Warm luxury meets modern elegance at this lakeside resort hotel located in walking distance to Magic Kingdom park. Delight in studios and multi-bedroom villas, kitchens or kitchenettes and dramatic views that may include old-growth cypress trees, the shimmering Bay Lake, the lush courtyard or Cinderella Castle.
Boulder Ridge Villas at Disney's Wilderness Lodge
Costco Member Reviews
Costco Star Rating
Recalling the 1860's railroad hotels of the American West, Boulder Ridge Villas offer the comforts of home amid the rustic beauty of Disney's Wilderness Lodge. Dine on traditional Pacific Northwest cuisine, explore trails through lush meadows and delight in the enchanting Copper Creek Springs Pool. Just a breezy boat ride to Magic Kingdom® Park, this Resort hotel celebrates the ethos of traditional craftsmanship and the great outdoors.
Buena Vista Suites
Costco Member Reviews
Costco Star Rating
Vacation with ease at Buena Vista Suites, a Walt Disney Good Neighbor® Hotel featuring all-suite accommodations, complimentary breakfast buffet, complimentary self-parking and resort-style amenities.
Caribe Royale Orlando
Costco Member Reviews
Costco Star Rating
Located 1.5 miles from the Walt Disney World® Resort, this all-suite resort is set on 60 acres and features a variety of dining options and leisure amenities including complimentary round-trip transportation to Walt Disney World® Theme Parks and Disney Springs®.
Conrad Orlando at Evermore
Costco Member Reviews
Costco Star Rating
Buffered by 500 acres of untouched nature preserve, Conrad Orlando at Evermore is a destination resort within the 1,100-acre Evermore Orlando Resort. Natural environments, exotic views, and an expansive 20-acre tropical paradise surrounding an 8-acre crystalline lagoon set the stage for a luxurious experience which is as harmonious as it is captivating. Be rejuvenated by the spaciousness and organic flow of an aquatic escape which is abundant in recreation, inspired dining, and exceptional amenities. Here, there are new places to explore and exciting adventures as far as the eye can see.
Copper Creek Villas at Disney's Wilderness Lodge
Costco Member Reviews
Not enough reviews to display yetCostco Star Rating
Welcome to new idyllic retreat that evokes a rustic-elegant vibe — a perfect nod to the rich and pioneering heritage of the Pacific Northwest. Consider this your new go-to vacation base camp when pining for serene surroundings located just around the riverbend from Magic Kingdom® Park. Standout features include a full range of accommodations with modern amenities from Deluxe Studios to One-Bedroom Villas with a private porch or balcony.
Disney's All-Star Movies Resort
Costco Member Reviews
Costco Star Rating
Disney's All-Star Movies Resort features five Disney and Disney/Pixar film-inspired themed areas. Fantasia, Toy Story, 101 Dalmatians, Mighty Ducks, and The Love Bug "Herbie" the loveable VW Beetle, is five times its regular size!
Disney's All-Star Music Resort
Costco Member Reviews
Costco Star Rating
Let the rhythm move you at this Resort hotel that pays homage to some of the world’s most popular music genres, including country, jazz, rock ‘n’ roll, calypso and Broadway-style show tunes. Large-sized, music-inspired icons outside and subtle song and dance surprises inside provide a harmonious setting for music lovers of all ages.
Disney's All-Star Sports Resort
Costco Member Reviews
Costco Star Rating
Get in the game at this Resort hotel that salutes the world of competitive sports; including baseball, basketball, football, surfing and tennis. Celebrate your inner fan in an ambience of sporty décor starring some of your favorite Disney characters.
Disney's Animal Kingdom Lodge
Costco Member Reviews
Costco Star Rating
Step into the heart of Africa at this magnificent Resort hotel. Inspired by the traditional African kraal, the horseshoe-curved design provides spectacular views of four lush savannas that over 200 hoofed animals and birds call home. Delight in dazzling pool areas, exciting animal programs and one of the largest collections of African art in the United States as you experience your own African safari adventure with a touch of Disney magic.
Disney's Animal Kingdom Villas - Jambo House
Costco Member Reviews
Costco Star Rating
Step into the heart of Africa at this magnificent Resort hotel. Inspired by the traditional African kraal, the horseshoe-curved design provides spectacular views of four lush savannas that over 200 hoofed animals and birds call home. Delight in dazzling pool areas, exciting animal programs and one of the largest collections of African art in the United States as you experience your own African safari adventure with a touch of Disney magic.
Disney's Animal Kingdom Villas - Kidani Village
Costco Member Reviews
Costco Star Rating
Escape on your own African safari adventure at this magnificent Resort hotel. Inspired by the traditional African kraal, the horseshoe-curved design offers exquisite views of lush savannas — where over 30 species of African wildlife freely roam. Delight in dazzling pool areas, exciting animal programs and all the comforts of home in spacious studios and multi-bedroom villas.
Disney's Art of Animation Resort
Costco Member Reviews
Costco Star Rating
Be surrounded in the artistry, enchantment and magic of Walt Disney and Disney and Pixar movies. Stay at a Disney Resort hotel that invites you to explore the storybook landscapes seen in such classics as Finding Nemo, Cars, The Lion King and The Little Mermaid. From delightfully themed family suites to wondrously detailed courtyards, Disney's Art of Animation draws you and your family in to become a part of some of your animated favorites.
Disney's Beach Club Resort
Costco Member Reviews
Costco Star Rating
Located along Crescent Lake, Disney's Beach Club Resort's understated elegance mixes with the summer ambiance of the New England seaside, combining to create a relaxing and casual atmosphere.
Disney's Beach Club Villas
Costco Member Reviews
Costco Star Rating
Leisure, elegance and romance abound at this charming New England-style beach hotel — in walking distance to EPCOT® and a boat ride to Disney's Hollywood Studios®. Enjoy the pools, spas and lagoons of Stormalong Bay, and the many amenities shared with Disney's Yacht & Beach Club Resorts.
Disney's BoardWalk Inn
Costco Member Reviews
Costco Star Rating
Experience the charm and whimsy of turn-of-the-century Atlantic City at this waterfront resort hotel. Make a splash at Luna Park Pool and delight in a massage at the state-of-the-art fitness center. Discover carnival games, unique dining and exciting nightlife on the Coney Island-style boardwalk. Situated on shimmering Crescent Lake, the resort is located within walking distance of EPCOT® and Disney's Hollywood Studios®.
Disney's BoardWalk Villas
Costco Member Reviews
Costco Star Rating
Timeless elegance meets old-fashioned charm at this waterfront Resort hotel. Delight in saltwater taffy-colored cottages, private courtyards and picturesque gardens — plus the ragtime sounds and carnival pastimes of the exciting Coney Island-style boardwalk. Reminiscent of turn-of-the-century Atlantic City, Disney's BoardWalk Villas is located within walking distance to both EPCOT® and Disney's Hollywood Studios® park.
Disney's Caribbean Beach Resort
Costco Member Reviews
Costco Star Rating
A tropical paradise built around 45‐acre Barefoot Bay, this resort hotel brings the islands to you with swaying palm trees, white‐sand beaches and colonial architecture.
Disney's Contemporary Resort
Costco Member Reviews
Costco Star Rating
Retreat to this ultra-modern Disney Resort hotel and discover award-winning dining, spectacular views and dazzling pools. Whether you’re staying in the iconic A-frame Contemporary tower or the nearby Garden Wing, you can walk to Magic Kingdom® main gate or catch the Resort Monorail as it breezes through the tower.
Disney's Coronado Springs Resort
Costco Member Reviews
Costco Star Rating
Celebrate the unique blend of Spanish, Mexican and Southwest American cultures at the newly re-imagined Disney's Coronado Springs Resort. This beautiful lakeside oasis offers classic influences, Disney touches and modern comforts to energize and inspire as you delight in an array of new features, eateries and enhancements.
Disney's Grand Floridian Resort & Spa
Costco Member Reviews
Costco Star Rating
Victorian elegance meets modern sophistication at this lavish Disney Resort hotel. Unwind outdoors, indulge in a luxurious massage and watch evening fireworks light up the sky over Cinderella Castle. Just one stop to Magic Kingdom® Park on the complimentary Resort Monorail, this timeless Victorian-style marvel evokes Palm Beach’s golden era.
Disney's Old Key West Resort
Costco Member Reviews
Costco Star Rating
Experience the romance of the Florida Keys at this tranquil community of Conch Flats – a sprawling island hamlet with shimmering waterways, swaying palm trees and manicured golf-course fairways. This peaceful tropical paradise is a boat ride away from the excitement of Disney Springs®.
Disney's Polynesian Village Resort
Costco Member Reviews
Costco Star Rating
Celebrate the spirit of the South Pacific at this oasis of tropical palms, lush vegetation and so much more. From moonlit nights immersed in the outdoor island ambience to the exotic tastes of world-class restaurants, discover the signature tropical atmosphere that’s made Disney's Polynesian Village Resort a favorite Disney destination since 1971.
Disney's Pop Century Resort
Costco Member Reviews
Costco Star Rating
Experience the unforgettable fads of the 1950s through the 1990s all over again. From yo-yos and Play-Doh® to Rubik's Cube® and rollerblades, this Resort hotel salutes the timeless fashions, catch phrases, toys and dances that captivated the world through the decades.
Disney's Port Orleans - Riverside
Costco Member Reviews
Costco Star Rating
From the stately white-column mansions of Magnolia Bend to Alligator Bayou’s quaint backwoods cottages, delight in a picturesque setting that evokes the romance of rural Louisiana. Take a short walk along the Sassagoula River to Disney’s Port Orleans Resort – French Quarter, known for Southern specialties like gumbo, jambalaya and beignets.
Disney's Port Orleans Resort - French Quarter
Costco Member Reviews
Costco Star Rating
Revel in the romance and pageantry of New Orleans’s historic French Quarter at this Moderate Resort hotel. Discover cobblestone streets, gas lamps, wrought-iron balconies and fragrant magnolia blossoms, along with colorful Mardi Gras characters and the sounds of jazz. Stroll along the lushly landscaped Sassagoula River to Disney’s Port Orleans Resort – Riverside, where the bayou beckons, as do Cajun and Creole specialties.
Disney's Riviera Resort
Costco Member Reviews
Costco Star Rating
Enchantment awaits you at a resort hotel that's inspired by Europe and imagined by Disney. Delight in exhilarating activities, delectable dining and stylish accommodations – from cozy Tower Studios to spacious One- and Two-Bedroom Villas.
Disney's Saratoga Springs Resort & Spa
Costco Member Reviews
Costco Star Rating
Experience the Disney difference by placing yourself in the midst of the magic, where moments and memories have no limits. From the theme parks to this charming resort, you never have to leave the magic.
Disney's Wilderness Lodge
Costco Member Reviews
Costco Star Rating
Escape to the rustic majesty of America’s Great Northwest. Inspired by turn-of-the-century National Park lodges, Disney’s Wilderness Lodge celebrates American craftsmanship and honors the beauty of the untamed wilderness. Soak in the splendor of the great outdoors, from nature trails through pine forests to rocking chairs that overlook a murmuring creek.
Disney's Yacht Club Resort
Costco Member Reviews
Costco Star Rating
Delight in the formal grace of a grand New England-style yacht club at this lakeside hotel.
Gaylord Palms Resort
Costco Member Reviews
Costco Star Rating
This hotel offers exceptional service, and superior amenities, and is just a 10-minute drive to the main gates of Walt Disney World®.
Hard Rock Hotel® at Universal Orlando Resort
Costco Member Reviews
Costco Star Rating
Live like a star and get treated like a celebrity with impeccable surroundings, laid-back attitude and show-stopping service.
Hilton Orlando Buena Vista Palace Disney Springs® Area
Costco Member Reviews
Costco Star Rating
Enjoy a location in the center of the action. This deluxe resort is in walking distance of Disney Springs® Resort Area, and within a 5-mile radius of all Disney Theme Parks. Also enjoy convenient access to Orlando’s world-renowned outlet malls, SeaWorld® Orlando and Universal Orlando Resort.
Hilton Orlando Lake Buena Vista
Costco Member Reviews
Costco Star Rating
Enjoy a location in the center of the action. This resort is in walking distance of the Disney Springs® Resort Area, and within 5 miles of all Disney Theme Parks. Also enjoy convenient access to Orlando's world-renowned outlet malls, SeaWorld® Orlando and Universal Orlando Resort.
Holiday Inn Orlando Disney Springs® Area
Costco Member Reviews
Costco Star Rating
Located within a half mile of Disney Springs, endless options for dining, shopping, and entertainment are only minutes away!
Holiday Inn Resort Orlando Lake Buena Vista
Costco Member Reviews
Costco Star Rating
Located in the center of Lake Buena Vista, this resort provides convenience and comfort for a memorable stay. Enjoy easy access to Orlando's most popular theme parks and close proximity to dining options and shopping.
Hyatt Place Across from Universal Orlando Resort
Costco Member Reviews
Costco Star Rating
This hotel is centrally located to all major attractions, and is across the street from Universal Studios, Islands of Adventure and City Walk.
JW Marriott Orlando Bonnet Creek Resort & Spa
Costco Member Reviews
Costco Star Rating
JW Marriott Orlando Bonnet Creek Resort & Spa brings modern luxury to Central Florida. Thoughtfully designed to bring people together, the hotel offers warm, inviting spaces and amenities, including a Spa by JW®, resort pool with splash pad, specialty restaurants, and a rooftop terrace. When you're ready to explore, take the resort shuttle to the Walt Disney World® Theme Parks and Disney Springs®, just minutes away.
JW Marriott Orlando, Grande Lakes
Costco Member Reviews
Costco Star Rating
Discover the unexpected at JW Marriott Orlando, Grande Lakes. Located on a lush 500-acre property, this hotel offers a base for those exploring a sunny family vacation. Centrally located between attractions in Orlando and 15 minutes from Orlando International Airport. Enjoy easy access to The Ritz-Carlton Orlando, Grande Lakes where you'll find additional MICHELIN awarded restaurants, an award-winning Ritz-Carlton Spa, tranquil resort pool and calming Solaire Pool.
Loews Portofino Bay Hotel
Costco Member Reviews
Costco Star Rating
Enjoy the beauty, charm and romance of an escape inspired by the famed seaside village of Portofino, Italy.
Loews Royal Pacific Resort at Universal Orlando
Costco Member Reviews
Costco Star Rating
Get swept away to a place filled with tropical wonders, exotic food and carefree fun at Loews Royal Pacific Resort.
Loews Sapphire Falls Resort
Costco Member Reviews
Costco Star Rating
Imagine a picturesque hotel built in the heart of the tropics, where every comfort is included. Loews Sapphire Falls Resort features a beautifully landscaped, resort-style pool with a water slide surrounded by cascading waterfalls, this hotel captivates at every turn.
Melia Orlando Celebration
Costco Member Reviews
Costco Star Rating
Located in the inviting town of Celebration, this all-suite property is located five minutes away from Walt Disney World® Resort and nearby other famous theme parks.
Omni Orlando Resort at ChampionsGate
Costco Member Reviews
Costco Star Rating
Whether you are looking for a family-friendly getaway or the ultimate golf vacation, Omni Orlando Resort at ChampionsGate is a great destination for your Florida escape.
Renaissance Orlando at SeaWorld
Costco Member Reviews
Costco Star Rating
Boasting a prime location across from SeaWorld® Orlando, and adjacent to Discovery Cove and Aquatica, this hotel combines the enchantment of Orlando with its own imaginative style.
Sheraton Vistana Resort Villas
Costco Member Reviews
Costco Star Rating
Located approximately three miles from Walt Disney World® Resort and close to other nearby theme parks, this family-friendly property features spacious one- and two-bedroom villas.
Sheraton Vistana Villages Resort Villas
Costco Member Reviews
Costco Star Rating
Just minutes from Orlando's theme park action, this resort is an attraction in and of itself.
Signia by Hilton Orlando - An Official Walt Disney World® Hotel
Costco Member Reviews
Costco Star Rating
The hotel is located in a private natural setting on 482 acres and is surrounded on three sides by Walt Disney World® Resort, offering the ideal location to make the most of your Orlando experience.
Universal Aventura Hotel
Costco Member Reviews
Costco Star Rating
Universal Aventura Hotel is the modern and stylish place to stay. The hotel is within walking distance to Universal Volcano Bay and offers great views of all three Universal Orlando theme parks and is underscored by a design that is vibrant, free-flowing and calming. It's your chill zone, your party place, your hangout, your refuge. And it's just plain cool.
Universal Cabana Bay Beach Resort
Costco Member Reviews
Costco Star Rating
Experience the excitement of Universal Orlando Resort at Universal Cabana Bay Beach Resort. Enjoy vibrant, retro-style with rooms and suites brilliantly designed for fun and affordability.
Universal Endless Summer Resort - Dockside Inn and Suites
Costco Member Reviews
Costco Star Rating
Escape into the sunset. Dockside Inn and Suites features two-bedroom suites that accommodate up to six featuring delightful details inspired by tranquil strolls on the beach and sun-drenched escapes.
Universal Endless Summer Resort - Surfside Inn and Suites
Costco Member Reviews
Costco Star Rating
Your hotel is an extension of the action, where you're always just minutes away from the theme parks. Wherever you are, the vacation keeps going.
Universal Helios Grand Hotel, a Loews Hotel
Costco Member Reviews
Costco Star Rating
Enjoy extraordinary dining, a rooftop bar with incredible views, and relaxing amenities that will make the stay exceptional. And only guests of Universal Helios Grand Hotel enjoy a dedicated entrance to the Universal Epic Universe park along with other exclusive theme park benefits.
Universal Stella Nova Resort
Costco Member Reviews
Costco Star Rating
Dare to dream. Dare to explore. Stay beyond this world at Universal Stella Nova Resort.
Universal Terra Luna Resort
Costco Member Reviews
Costco Star Rating
Universal Terra Luna Resort is much more than your launchpad into amazing adventures at the parks of Universal Orlando; it's also your landing zone for relaxation and recharging between the fun.
Villatel Resort Orlando
Costco Member Reviews
Costco Star Rating
This 80-acre retreat at the heart of International Drive offers Orlando's most spacious, playful, adventure-packed accommodations and resort amenities—mirroring the city's larger-than-life spirit. Stay your way with private villas, a world-class waterpark, endless activities, and room for everyone to make memories.
Waldorf Astoria Orlando - An Official Walt Disney World® Hotel
Costco Member Reviews
Costco Star Rating
A world unto its own, this luxurious hotel is nestled on more than 482 pristine acres in Bonnet Creek, a crown jewel unlike any other.
Walt Disney World Swan Reserve
Costco Member Reviews
Costco Star Rating
Situated in Lake Buena Vista, Walt Disney World Swan Reserve provides guests with a refined yet tranquil oasis near the attractions and theme parks of Walt Disney World®.
Walt Disney World Swan and Dolphin Resort
Costco Member Reviews
Costco Star Rating
At Walt Disney World® Resort, the Walt Disney World Swan and Dolphin Resort is located in the EPCOT® Resort area, within walking distance to both EPCOT® and Disney’s Hollywood Studios®.


The Costco Star Rating assigned to each hotel is only intended as a guideline. The rating is based on information that has been compiled by Costco Travel buyers and might differ from other references.

Property offers the ultimate in elegance and sophistication, with highly personalized service and hospitality.

Property offers upscale design and décor, superior dining venues, manicured grounds, and a high level of service and hospitality.

Property offers above-average accommodations, service, comfort, facilities and grounds.

Property offers basic accommodations, décor, facilities and grounds.



 You have unsaved preference changes.